Sunday, October 2, 2011

Putting it Back Together

Step by step we have been putting the Provision back together!
I debated on how much of the upstairs to share,
and decided to go all out and share it all
from where we started to where we are today!

For those joining me for the first time
First ~ Welcome
Second~ to catch you up to date
My husband and I bought this house
at the beginning of the year
and have spent the past 8+ months
gutting it and putting it all back together.

We were so excited this week to FINALLY
have the upstairs ready for carpet!

However to really appreciate the change
it helps to go back and see just where we started
and how far we have come!

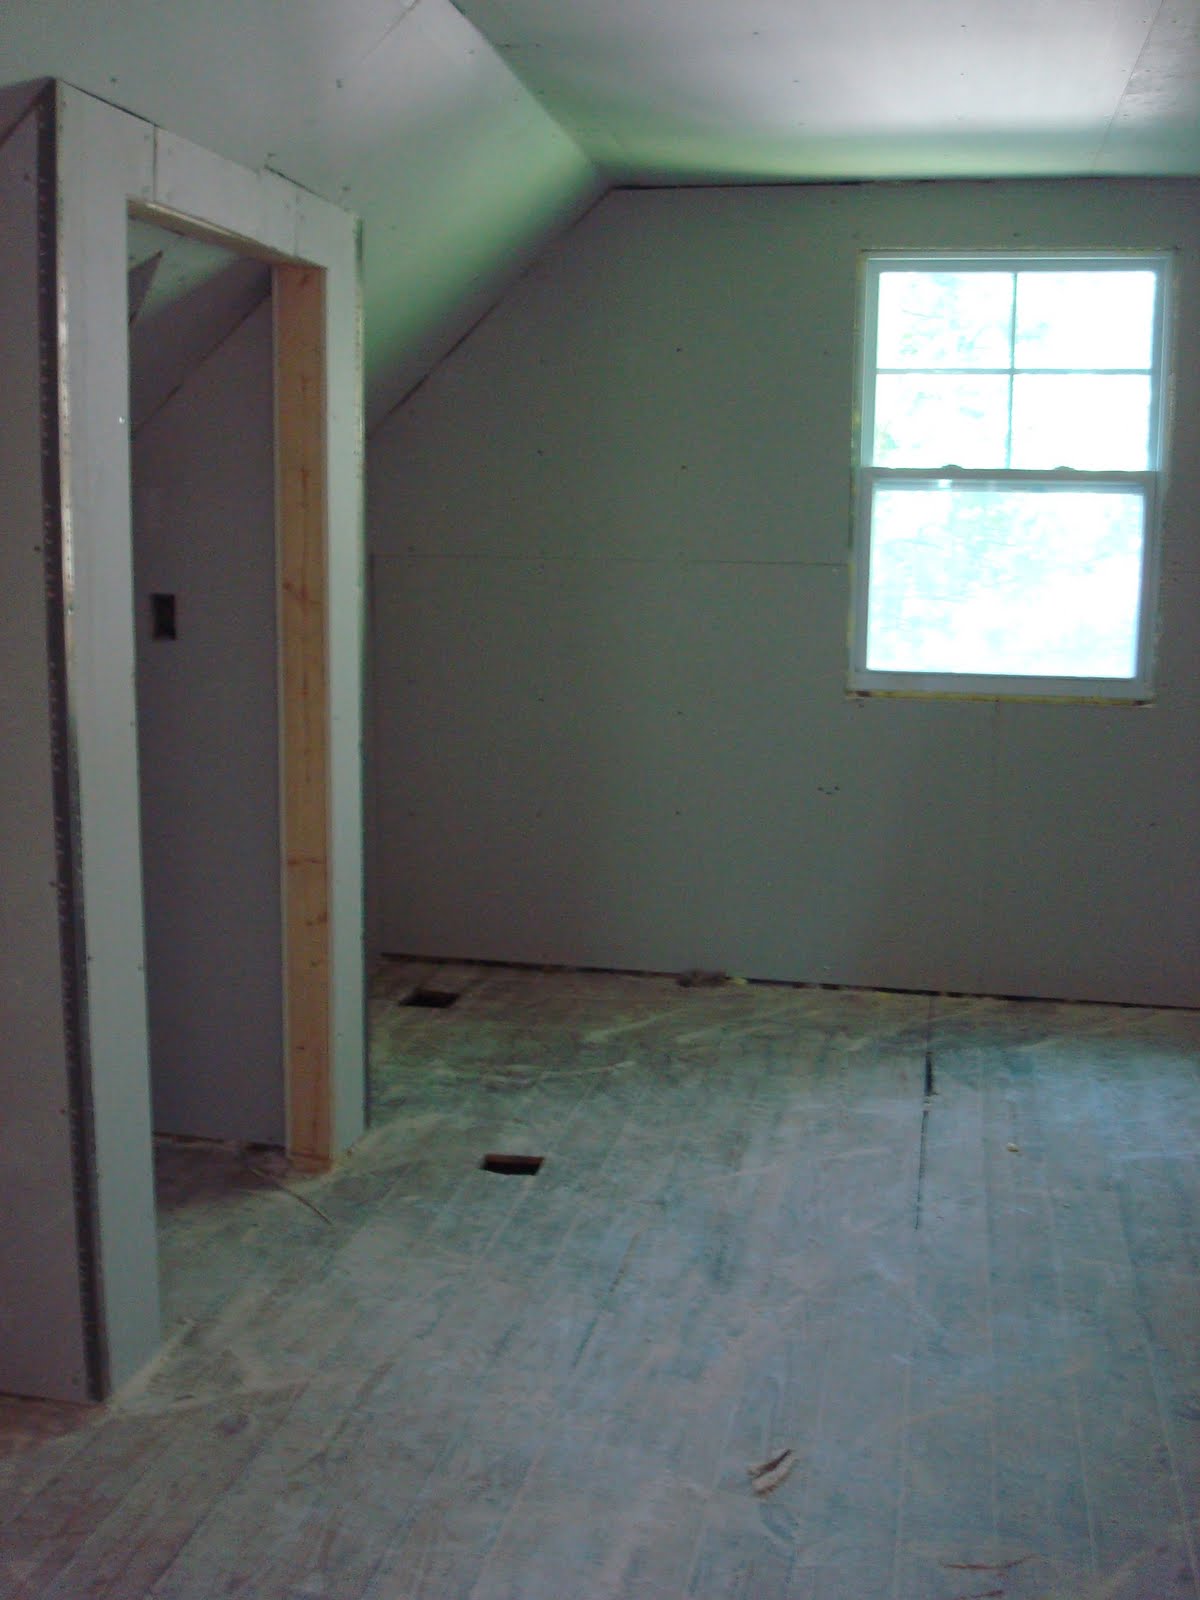
Zac's Room
(my son)
This is what the room looked like
when we first saw the house.
This window faces the front of the house.
Turning around you could see the
window facing out of the back of the house!
In order to make it a real bedroom...
we added a wall to divide the bedroom from the hall.
While we took down most interior walls and
ceilings in the house,
we decided to leave the original walls and ceilings
in this room.... opting for a fresh paint job and trim
to bring the room up to par.
Like the bathroom fixtures?????
After window trim and base boards were installed,
I painted the room this warm gray/ purple color (Zac's choice).
And here is the room with carpet!
I've never been so happy to say goodbye
to the old asphalt tiles!

Madison's Room
(my daughter)

This is what the room looked like the first time
we walked thru the house!
This was the room the day we purchased it!
Looking to the left in the opened door, in the back, was...
... a very tiny, scary bathroom.
And the door closest to the entry held a closet.
But it was what we found in the closet that
was the true gem...
A secret room!
And the dead raccoon!
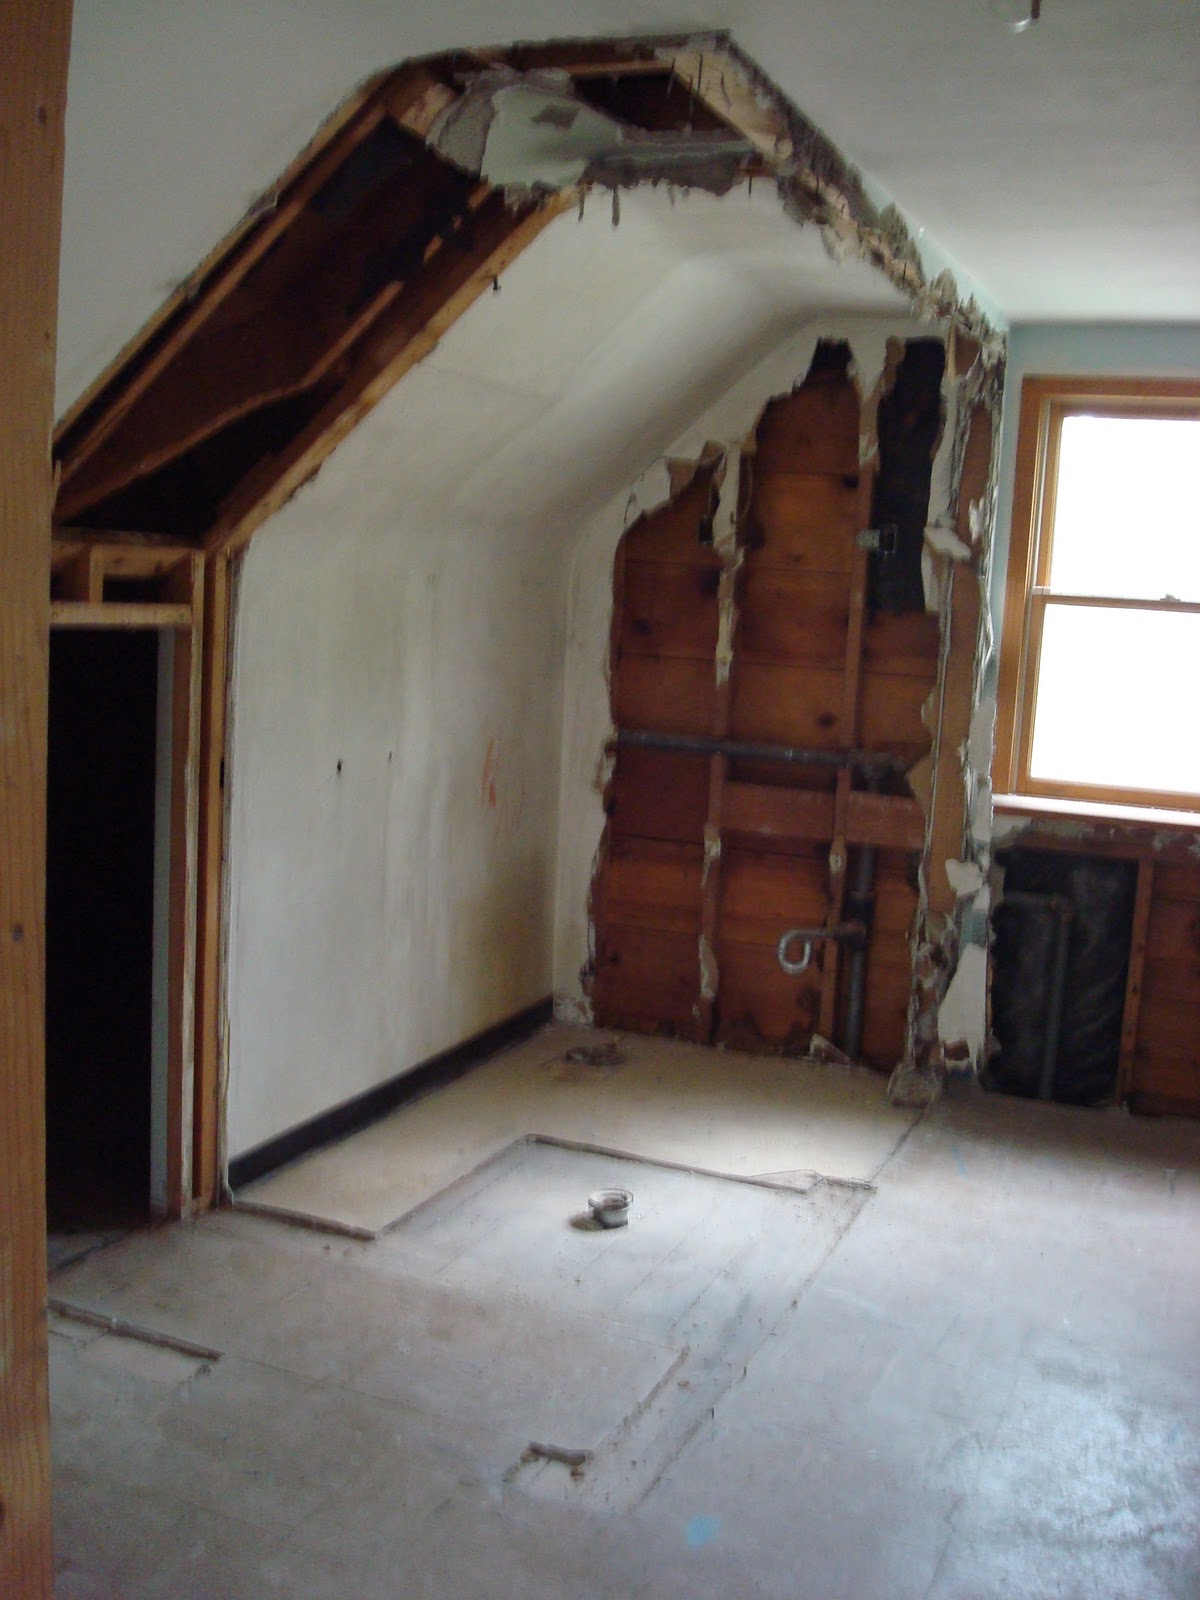
We quickly removed the old bathroom and
closet and the raccoon.
Exposing the entrance to the secret room.
Our contractors framed a new entrance
to this room, creating a new closet
and hang out place for Madison!
We then added a window allowing
for light!
We removed all the walls and ceilings in this room.
The door to her room was moved a little to the left
allowing for the wall in Zac's room.
Drywall goes up!
Room gets new trim
and a paint job!
Oatmeal and Purple!
(Madison's choice)
Even the closet gets a purple wall!
Carpet!
(sorry for the bad photo)
New door to the closet!
Carpet in the closet!

The Hang Out Hall
and Staircase

When I first saw this dormer....
it screamed at me
" Window seat!"
To the left of this was the original landing
and a hall leading to a small open space which would
become the new bathroom.
The stairs were wrapped
by a plywood half wall.
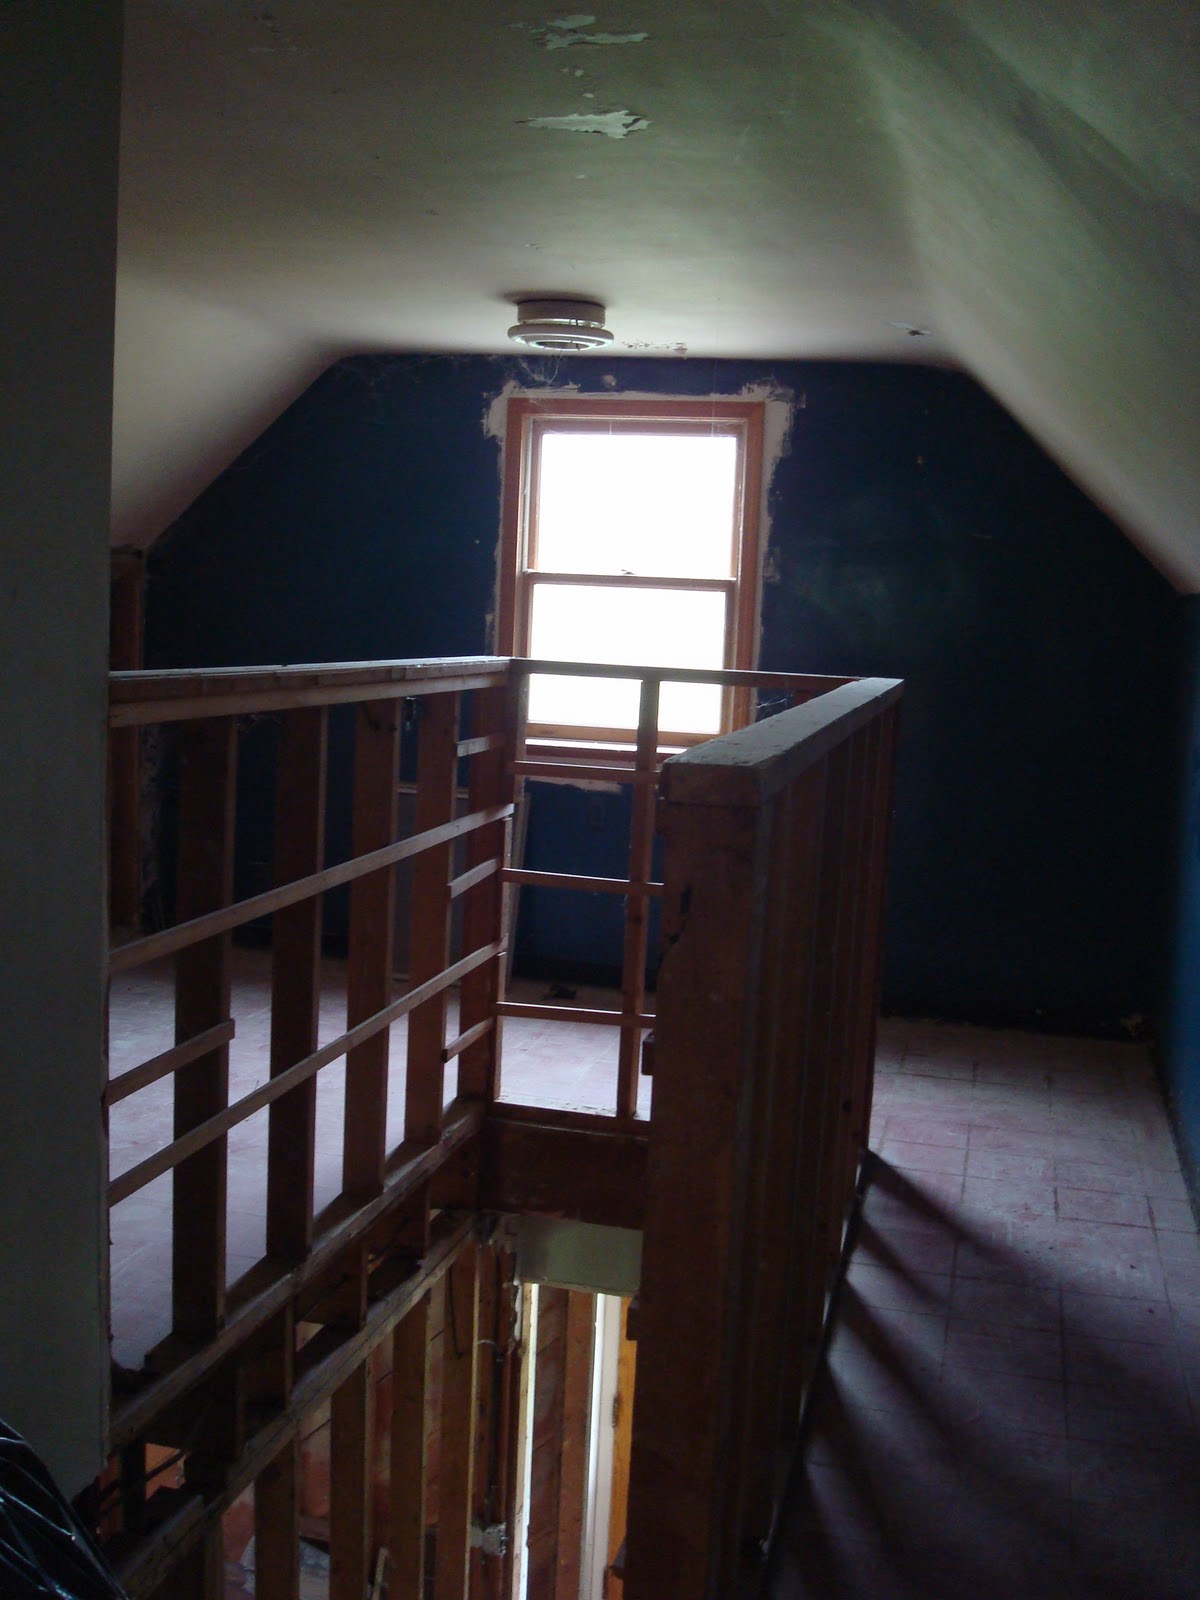
We removed the plywood in order to prepare
the steps to be reversed.
Looking back from the end of the hall towards
Madison's room!
Once the stairs were reversed
it was time to build a new banister.
(We will put that toilet anywhere!)
Wayne and I worked at setting the newel posts
and setting the balusters!
The finished banister!
Minus the awful blue wall!
From the other direction.
We added trim work to the hall.
Remember the window bench idea?
Wayne built one!
Using the left over wood from the trim,
Wayne created the backing to the shelf!
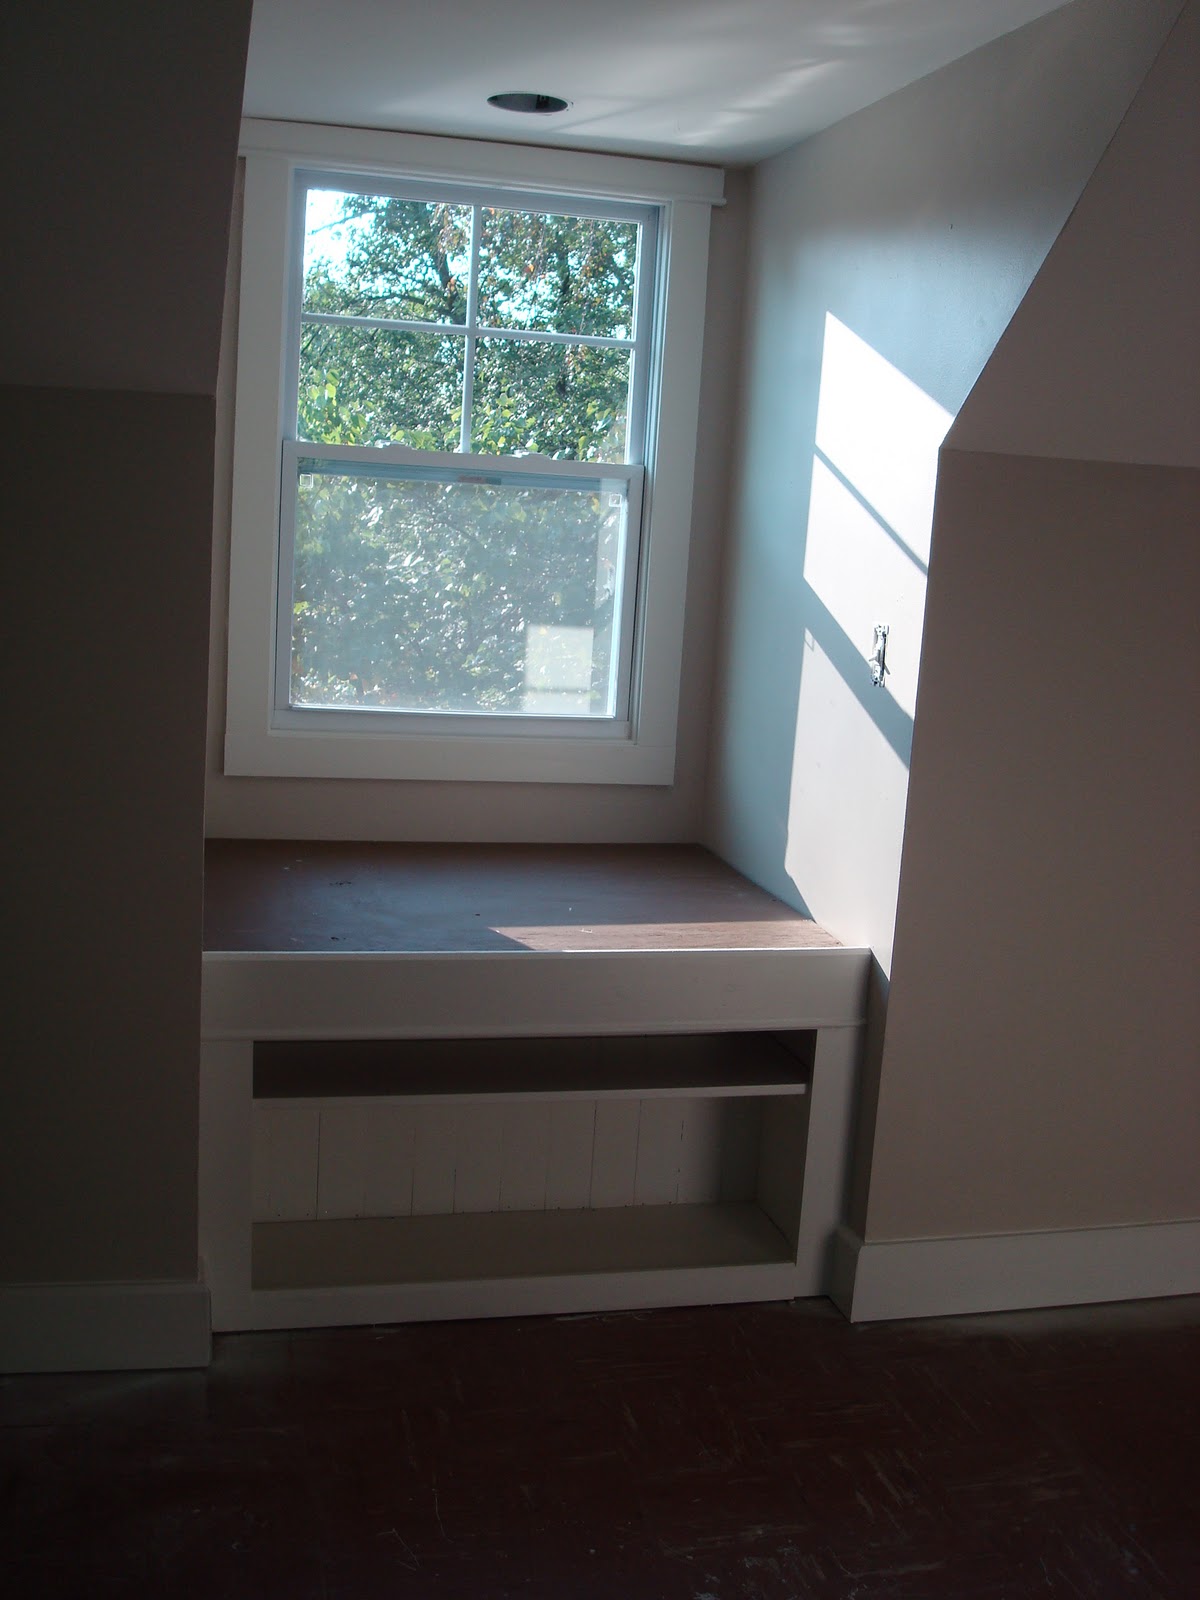
All done!
Ready for carpet.
And in the end...
We have carpet and a finished room!
Madison has already claimed the window seat!
This landing will be the hangout room for the kids.
The wires coming out of the wall on the left
are for a small wall mounted TV.

The Bathroom

This is the small room that was slated
for the new bathroom.
We removed the knee wall and
side wall next to the chimney.
Added a full wall between the stairs and an
opening for the door by the window.
Next we built out a shower with a large bench.
Kids decided against a bathtub.
Wayne and I used subway style
tile with a slate look on the walls
for the shower
and the same tile in a square on the floor.
The door still needs to be installed!

Well, that is the upstairs!
Coming soon.....
the first floor!


Sunday, September 25, 2011

A Big Thank You

I arrived to work on the house yesterday,
and I was so surprised to see this sweet
package on my doorstep!
Christine from Vista Woman sent me the
sweetest Birthday surprise!
If you have never had the chance to visit her blog
site, I highly recommend hopping over to say hello!
Knowing how much I love Angels,
(I have a wonderful collection I display at Christmas time),
she sent me this one to add to my collection!
Isn't this Angel just beautiful!
I love the detail of the roses on her dress
 and the tiny bird in her hands.
She will find a permanent home
as soon as my white china shelf emerges from storage.
Until then I've found her a temporary place
on one of my glass front kitchen cabinets!
She will be sure to make me smile!

Thank you so much,
 sweet Christine!
Your thoughtfulness and friendship are a true blessing!


Monday, September 12, 2011

A Tip

Wow, it has been a while since I've updated my blog.
In a sad reality, it has been awhile since I've been able to
read, comment and simply enjoy blogs.

Redoing the Provision has become a full time job
and a weekend "hobby".
In other words we are working what feels like 24/7.
I've been know to look at Wayne while knee deep
in a project and ask will this always
be our job site or someday will it
feel like our home!
:)

We have been blessed to find temporary housing
and since June, when our "big" home sold (yea!),
all four of us and our two extra large dogs
have all been sharing a compact second
floor two bedroom
apartment.
I hope to share some photos soon!

As far as completing the Provision....
it's beginning to look like a home again!


Drywall is finally done!
Kitchen cabinets are in!
Doors are hanging, vs leaning against the wall!
Tiling is taking place.
Window trim is starting this week.
And I've been busy painting!
(How many colors of off white are there to choose from?)

I hope to start posting photos this week!

Getting Real!

In talking with a few of my friends (who think this remodel has been
all PollyAnna) and
upon their request....
here are just a few building bloopers we've
experienced during this remodel.

1. An animal skeleton underneath the back steps.
2. Petrified bodies inside including:
a raccoon
a squirrel
many mice
and
a family of birds.
3. A set of windows ordered to big.
4. Front shrubs prematurely removed via a contractor.
5. A worker carried off in an ambulance after falling off a ladder.
6. A leaking roof.
7. New windows which leaked after the first rain.
(weren't properly caulked)
8. Termites, termites, termites
9. All the damage termites bring.
10. 7 dumpsters of house guts
11. A 30 in kitchen sink base and a 33in sink!
12. Prechosen granite that no longer fits the intended space.
13. A microwave drawer that was too big, cabinet too small.
14. Missing trim in the kitchen.
15. Doors that were not properly sized and had to be retrofitted
and in some cases simply reorder!
16. A drywaller that went over a week, causing us to be moved
back on the kitchen installers schedule.
17. A raccoon nests above what will be my daughters bedroom!


My claw foot tub is currently sitting in front of my bedroom window.
I must confess....
I've often been found "distressing" inside the tub!
No water needed! :)

In all reality,
God has been so good and true to the name of the house,
we have seen him provide again and again.
In the case of the kitchen, we were able to find
another installer who was able to install
the kitchen and doors for less than the cost
of the first installer doing just the kitchen.
Home Depot has been wonderful about allowing us
to both return a few special order pieces and reorder
new ones.
And on and on!

A Quick Tip

With a brand new furnace and new drywall,
our heating and air guy suggested this tip...

 Placing cheap air/furnace filters over the
return air ducts, sets up a first line of defence
in keeping your furnace from becoming clogged
with drywall, wood and paint dust!
The one on the right had been used, see the dirt!
Also remember to change the regular filter
every week or two as needed,
during the construction stage!

Happy Monday....
I'm off to paint!


Thursday, August 11, 2011

The Little Green Sticker

We passed inspection...
and things have been moving ahead full speed!

The minute the green sticker went up,
our insulation contractor was ready to go!
It was fun to see how the insulation changed the open walls
into rooms!

It took only one day to insulate the whole house!
If it had been up to Wayne and I to complete,
it would have taken a solid week.
The following day we once again passed
the insulation inspection....
meaning we were ready for
 
drywall!
It was amazing to see the large truck with the boom
 lift the drywall to the side door!

With the addition of the drywall...
I feel like we have come full circle!
Living Room as it looks with new drywall.
Same wall prior to buying the house.
While we hemmed and hawed over loosing the
original door arches,
in the end we are happy with the new look!
The front windows in the living room
were slightly enlarged,
allowing for more light to fill the room!
Same windows.... Before.
Still in the living room,
this is a view of the fireplace wall.
Wayne and I bought the mantel almost 18 years ago
and have used it as a headboard in our guest room
all that time!
How exciting that it has finally found a permanent home!
This is the before photo of the same wall!
We removed the fireplace surround, freeing up space
to widen the entry and reorientate the stairs
from the side door to this room!
This will be the the new powder room.
Our Master Bedroom
And to think it started off as this!
What a difference a set of windows
and 3 feet of additional space makes!
This is the same room looking from the windows
towards the new master bathroom.
A closer look into our master bathroom
and the far window is what
will be our walk in closet.
The great room as it looks today!
The same view before buying the house.
We took out the two sets of "industrial french doors"
and replaced them with one set of full glass paneled
doors centered in the room
 and two sets of double windows on either side.
Looking to the left in the same room
will soon be the location of the new kitchen.
Same view of the original kitchen!
Another view of the kitchen,
and side door beyond.
Turn around in the great room,
 and look out towards the living room
the closet on the right will be the pantry
and the one on the left will be a built in desk.
Upstairs the new bedroom walls now create
a new hang out spot for the kids on the old landing.
Madison's Bedroom
Same room before.
We removed the bathroom and old closet
which almost doubled the size.
Same room.
The holes in the floor
were from the original bathroom,
The door on the left is the entrance to
her new walk in closet.
Madison's closet!

Things are rolling along.
The drywall contractor will be mudding, taping and sanding
for the next two weeks.
 Meanwhile,
Wayne and I will be busy checking off the long list of
todo's ... including:
tiling the floors, showers and back splashes
painting... everything
laying new wood floor in the great room
sanding the old cabinets
adding trim to windows and floors
...just
to
name
a
few!

Monday, August 1, 2011

Trades

These past three weeks have been
busy with the onset of our
Trade work!
New Duct Work
(HVAC)
New Pipes
(Plumbing)
New Gas Line
(Energy Company)
And not pictured....
New Wiring!
(Electrician)
I been working on the old claw foot tub!
And "helping" Wayne build the banister!
The front door has been hung....
but still needs to be painted
and new hardware installed!
Interior doors are just waiting to be hung!
I love the new doors!
And thanks to one of my carpenters....
I will now need to add landscaping to the
list of things to be done sooner than later!
(He cut all the hedge in front of the triple window down!)
On the orchard front....
We have had some visitors!
Our rough in inspection is at 9am tomorrow morning!
We are praying for a clean inspection!
Then come insulation
and if all goes well......
DRYWALL starts on Saturday!

Just wanted to give you a quick update!
Hope you have a great week!