Showing posts with label House Tour. Show all posts

Tuesday, January 3, 2012

Master Bedroom Reveal

The Master Bedroom all started with humble beginnings.
Sculpted harvest gold carpeting blanketed the floor.


We quickly ripped up the carpet
to reveal beech hardwood floors.
This room only had one small window.
The walls came down,
 then the ceilings soon followed!
We removed the closet in the room adding a few more
feet to the square footage.  We also pushed the door to the room 
a few feet back into the hall way which saved wall space.
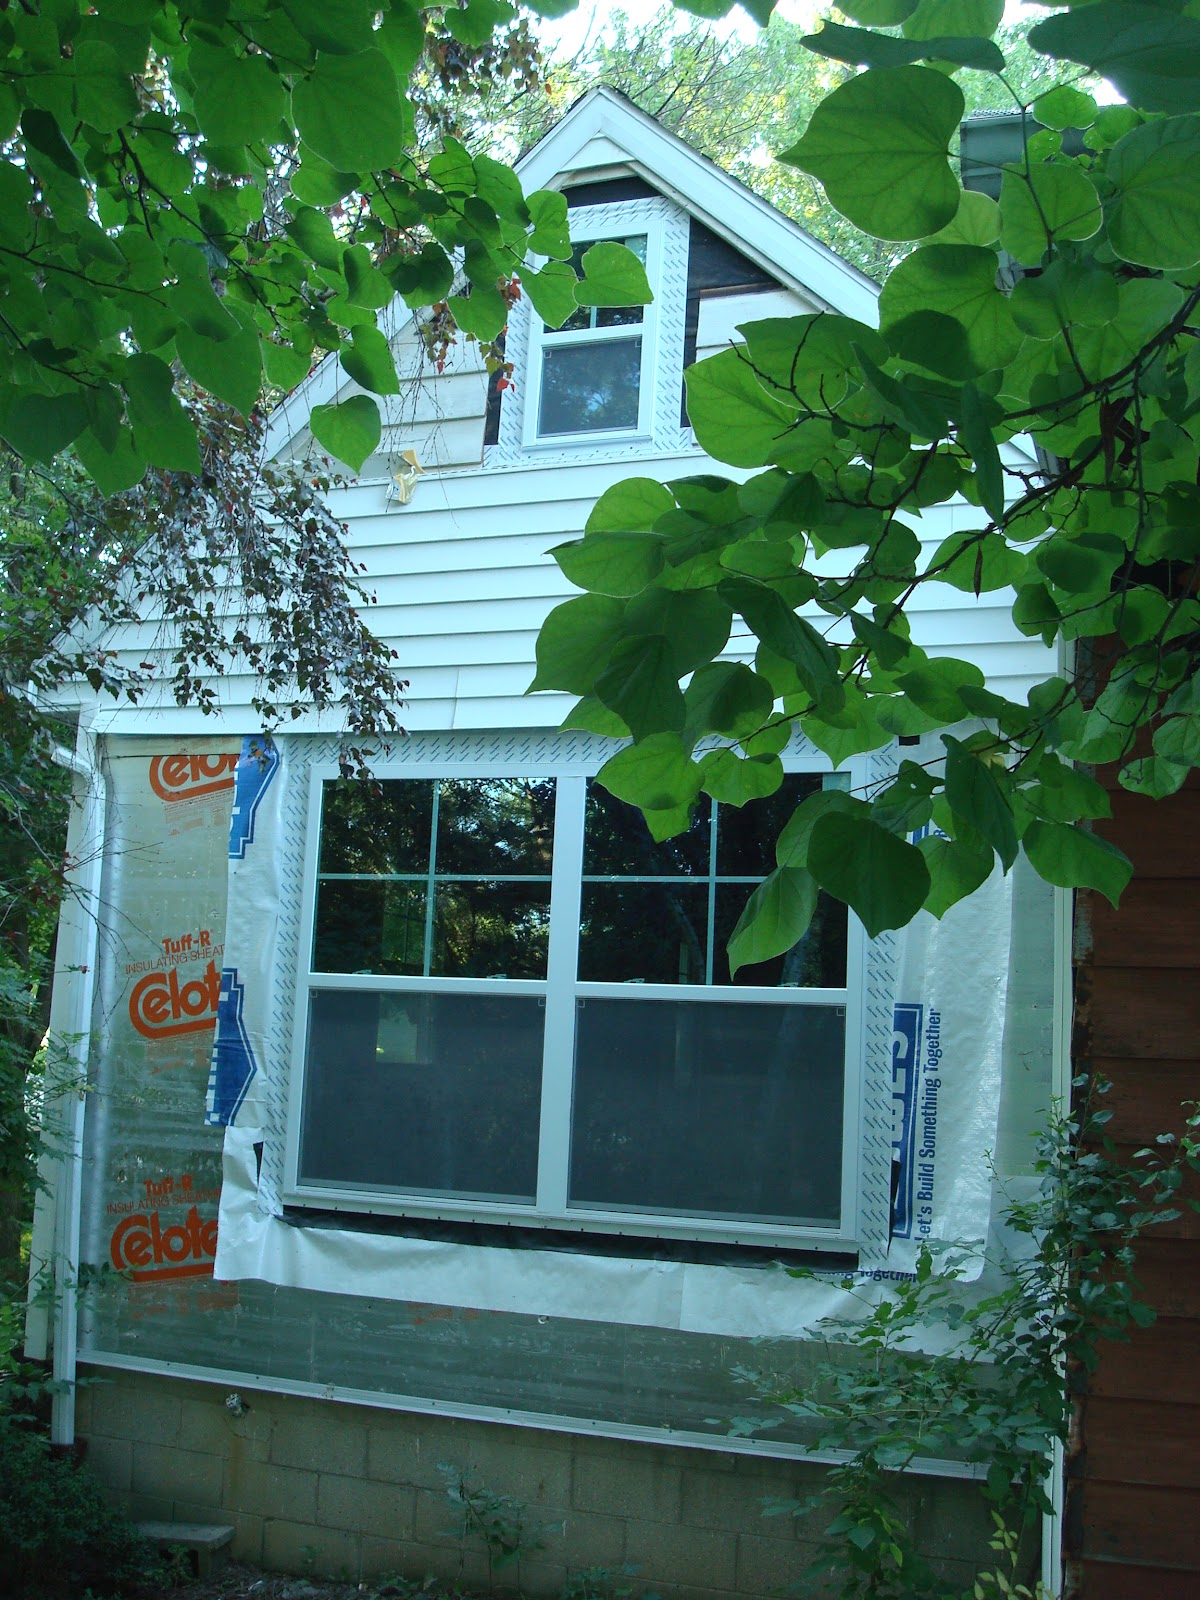
To take advantage of our beautiful view we added
 a huge double window
to the back wall!
The floor was sanded and polyed.
Originally, we were planning on staining the floor dark,
however, once we saw the beech
in it's natural state we loved it!
The door to our new master bathroom and closet!
It's done!
Since the room is on the smaller side,
I wanted it to remain light and airy.
I painted both the bedroom and adjoining bath
a color called China White.
We found the bedding on sale at Macy's.
The rug was on the discount rack at Lowe's.
The bedroom set was our trip to England.
There is alot of debate in the design world over ceiling fans.
This is one of the few areas where my frugality
 out weighs my love of beautiful decor.
Pretend it is a beautiful chandelier!
You can see the new bathroom thru the doorway!
To see the new bath click here!
We are so glad that we didn't have to settle
with just this one window!
Keeping it real...
yes we do have a TV in the bedroom!
Some of our pottery collection.
All the art work in the room, came from the old house.
These two silhouettes are of my children
 when they were little.
We recovered this chair for
our family room two homes ago.  It's traveled all over
our last home and I was excited how well
it matched with our new bedding set and
clearance curtains. 
My button B!
I still need to hang my antique silhouette.
One more look....

Thank you for joining me today!
I am linking up to
at Savvy Southern Style
and to
at DYI by Design
and to
at It's Overflowing!

Thank you to our wonderful hosts!

Tuesday, December 20, 2011

The Provision After- Powder Bath

When redesigning the Provision, we decided
to add a Powder Bath to the first floor.
Before
This was the entry way from the living room
to the hallway leading to the first floor bedrooms
and bath.
Our original plans were to locate the powder bath
in this hallway space.
However, once we removed the walls we
re-thought the design:  keep the hallway
and move the powder bath to the right.
After
This is the same view!
The door to the left goes to our Master Bedroom.
Looking straight ahead,
the small door houses a linen closet.
The door to the right is the powder bath!
Before
This door use to lead to a bedroom.

I have not fully committed to artwork for this room.
 
The "pretty" toilet is just one of our great
clearance finds!
(a $400 toilet for $100!)
I fell in love with this petite fixture from Menards.

I would still love to add crown molding to the ceiling.
And of course, I'm still weighing my artwork options!

Thank you for your visit!
Have a wonderful day!
Dee Dee


Wednesday, April 13, 2011

Buy Me!

Thank you so much for all your sweet inquiries
regarding the showing and selling of my current home!
In spite of the current "buyers market",
we have been receiving a high volume of requests
for showings and open houses!
We have landed on more than one list as
"final two or three"
and as I write this there are currently two
families very interested in making an offer.
As my real estate agent keeps saying
"it only takes one"...
Wayne and I keep saying..
"always the bridesmaid, never the bride!"
(I guess I need to take on my Realtors super positive outlook!)

I thought I might take this opportunity
to show you around part of the first floor!
This is the dining room!
From this angle you can see the front door in the two story entry.
The Dining room is separated from the
entry and hall via columns.
Taking a few steps forward from the last picture
you can see from left to right:
the door to the left of the bathroom goes to the guest room,
the first floor bathroom,
the steps going downstairs,
the entry with the steps going upstairs,
and behind the steps is ...
our small Living Room!
( Note to self...
I must really do something about that ugly black lamp cord!)
A close up of the first floor bathroom!
This bathroom has a door that attaches it to the guest room
and contains a wonderful walk in shower.
(It's where we bath the big dogs!)
I love the new mirror we found at Home Goods!
The kitchen is at the back of the house.
To see the recent changes click here!
Behind the kitchen is the morning/ breakfast room.
And off the kitchen is the family room!
To see the changes made in this room, click here!
Rounding out the tour is the first floor laundry room.
(we have a second one in the basement)
To see the changes we made in this room, click here!

We designed the house to be open,
inorder to entertain my large extended family!

So there you have it...
Want to make an offer? 
(LOL)